top of page

Mahala Square

Mahala Square is a contemporary residential development thoughtfully designed to provide comfortable and functional urban living. The project consists of five residential floors, with each floor efficiently planned to accommodate three spacious 2BHK apartments, creating a balanced and private living environment for residents.

The design emphasizes practical space.

​

The design emphasizes practical space utilization, abundant natural light, and optimal ventilation, creating homes that are both comfortable and energy-efficient. Each apartment is carefully crafted with well-planned layouts, modern finishes, and quality materials to meet the lifestyle needs of today's families. With its contemporary architecture, thoughtfully designed living spaces, and commitment to quality, Mahala Square stands as a distinguished residential destination that combines comfort, functionality, and lasting value.

Mahala Square contemporary residential apartment building exterior
Mahala Square residential development illuminated at night
Mahala Square contemporary residential facade with balconies
Modern five-story apartment building at Mahala Square
Mahala Square modern residential building with landscaped surroundings
Mahala Square 2BHK apartment development exterior view
Contemporary apartment architecture at Mahala Square with private balconies
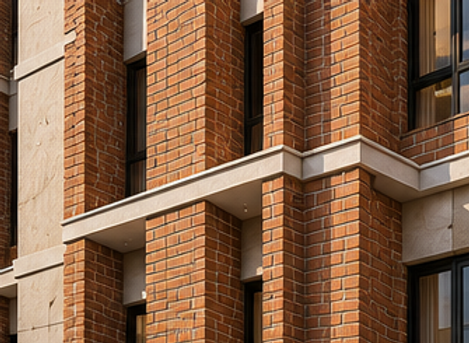
Mahala Square residential facade featuring modern materials and detailing
Five-story Mahala Square residential development with 2BHK apartments
Mahala Square contemporary urban housing exterior perspective
Mahala Square modern apartment building featuring spacious residential balconies
Contemporary residential architecture and facade design at Mahala Square
Mahala Square urban residential development with modern exterior detailing
Contemporary 2BHK residential development at Mahala Square

Call 

+1 865-566-7800

Email 

Follow

  • Instagram
  • Facebook

© 2035 by ShureArchitects. Powered and secured by Wix

bottom of page